Save
Ask
Tour
Hide
Share
$675,000
New Listing

6539 Samba Way
El Dorado Hills, CA 95762

For Sale|Single Family Residence|Active
2
Beds
3
Total Baths
2
Full Baths
1
Partial Bath
1,712
SqFt
$394
/SqFt
2023
Built
County:
El Dorado
Upcoming Open Houses
Fri, Oct 9, 4:30 PM - 6:30 PM
Sat, Oct 10, 12:00 PM - 3:00 PM
6539 Samba Way6539 Samba Way6539 Samba Way6539 Samba Way
Save
Ask
Tour
Hide
Share

Mortgage Calculator

Monthly Payment (Est.)

Enter an interest rate to see your estimated monthly payment.
Calculator powered by Showcase IDX, a Constellation1 Company. Copyright ©2026 Information is deemed reliable but not guaranteed.

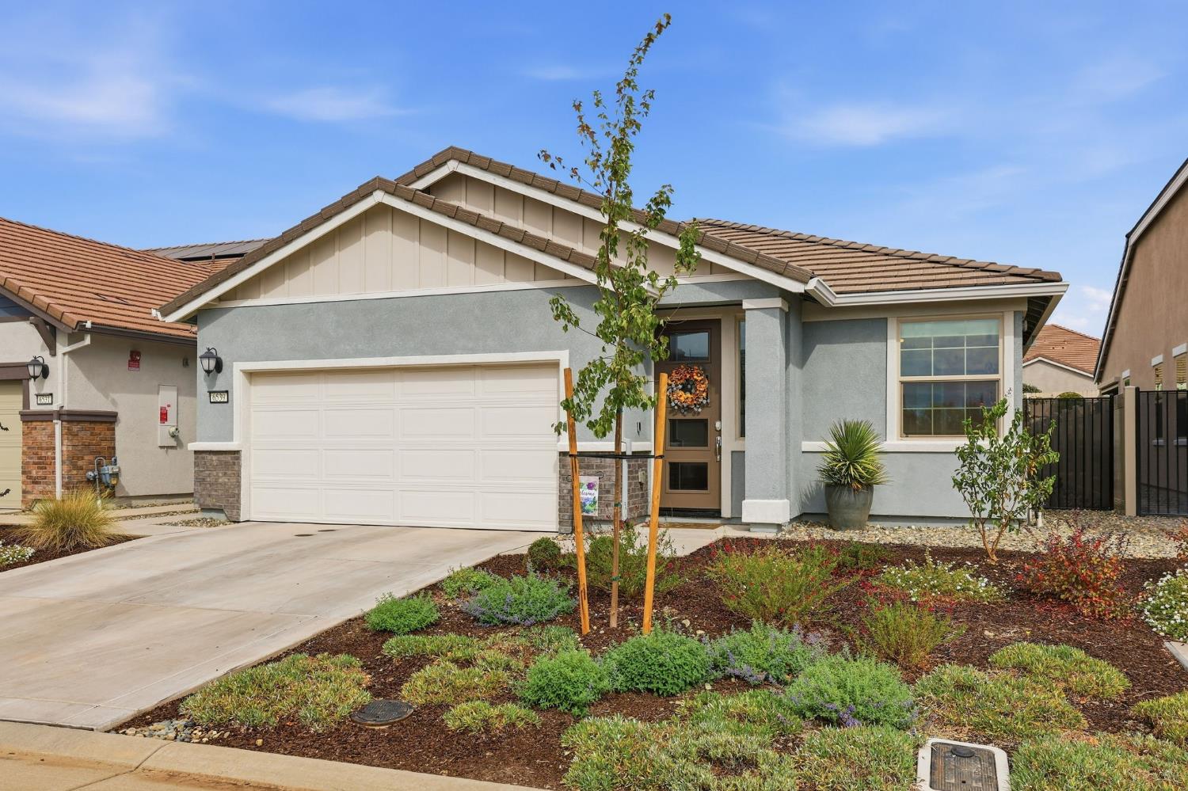
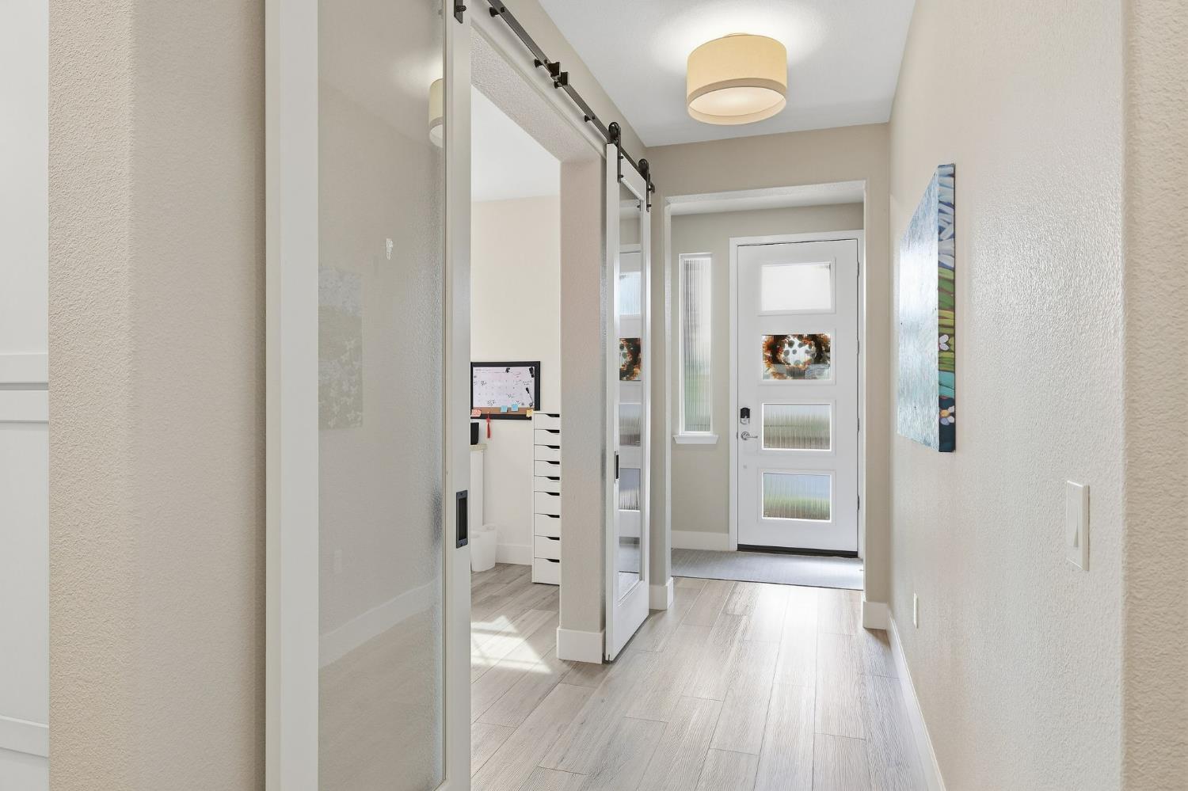
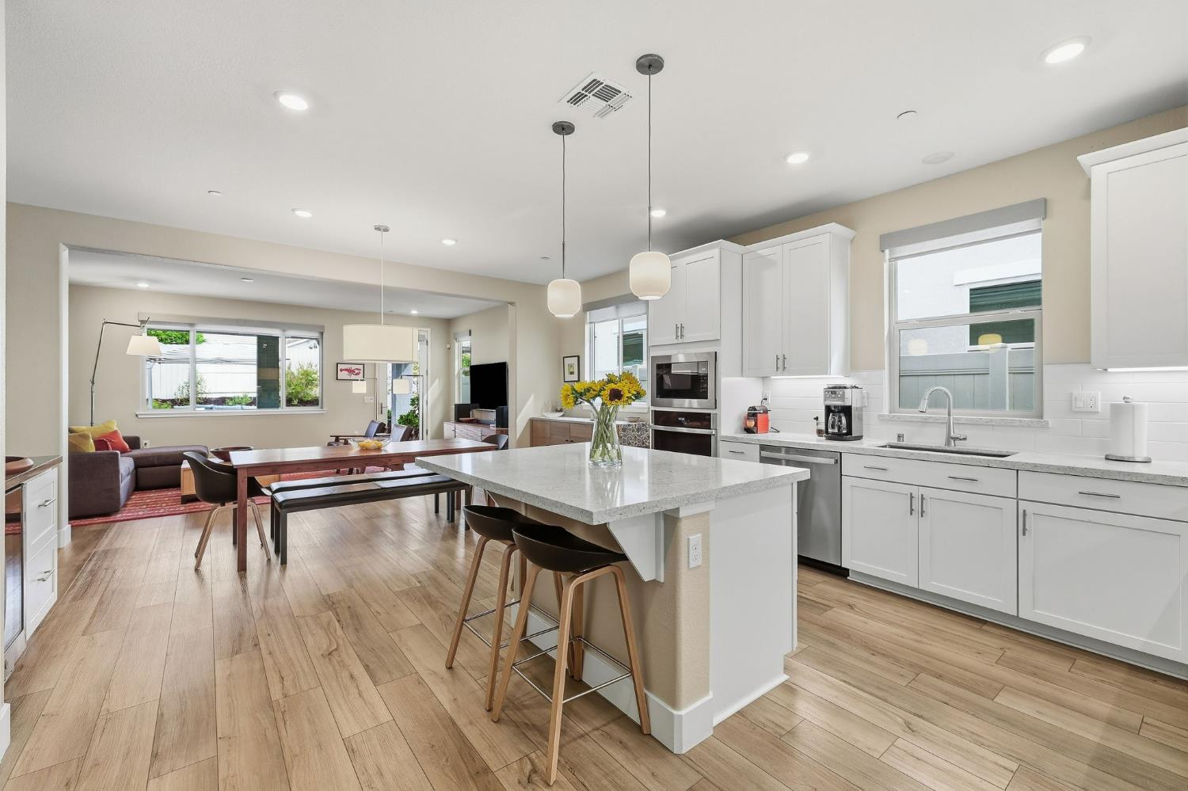
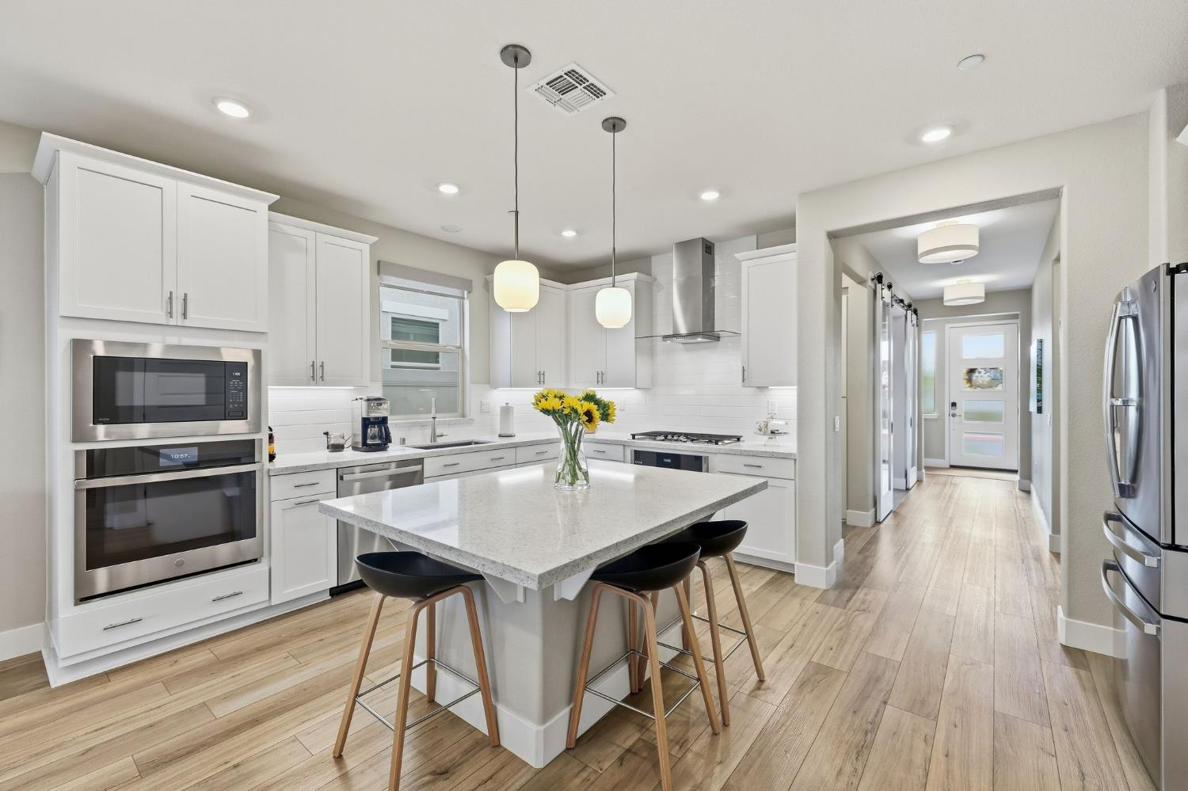
Welcome to your best life in Heritage, a gated active adult community offering resort-style living in El Dorado Hills! Light and bright, this inviting home features owned solar, two bedrooms plus a versatile den, and an open layout that makes everyday living and entertaining feel effortless. The kitchen connects seamlessly with the dining and living areas, while the den offers the perfect space for a home office, hobbies or a quiet reading retreat. The recently upgraded backyard is a highlight, featuring retaining walls and beautiful landscaping in a private, peaceful setting. Enjoy morning coffee, dinner under the stars or quiet evenings relaxing at home. Low-maintenance outdoor spaces leave more time for the things you love. Tucked away yet within walking distance of Heritage's resort amenities, you can easily join neighbors for recreation and social gatherings, then return to your own tranquil retreat. Stay active, make connections and enjoy a little vacation feeling every day!

Save
Ask
Tour
Hide
Share
Listing Snapshot
Price 
$675,000
Days On Site 
0 Days
Bedrooms 
2
Inside Area (SqFt) 
1,712 sqft
Total Baths 
3
Full Baths 
2
Partial Baths 
1
Lot Size 
0.13 Acres
Year Built 
2023
MLS® Number 
226124243
Status 
Active
Property Tax 
N/A
HOA/Condo/Coop Fees 
$246 monthly
Sq Ft Source 
N/A
Friends & Family
Recent Activity
14 minutes agoListing updated with changes from the MLS®
3 hours agoListing first seen on site
General Features
Acres 
0.13
Cross Street 
Calypso Circle
Direction Faces 
South
Foundation 
Slab
Garage 
Yes
Garage Spaces 
2
Levels 
One
Parking 
Garage Faces Front
Pets 
Yes
Property Sub Type 
Single Family Residence
Sewer 
Public Sewer
Style 
Contemporary
Water Source 
Public
Zoning 
R1
Interior Features
Appliances 
Built-In Electric OvenDishwasherDisposalRange Hood
Cooling 
Ceiling Fan(s)Central Air
Electric 
220 Volts
Flooring 
Laminate
Heating 
Central
Interior 
Double VanityKitchen Island
Save
Ask
Tour
Hide
Share
Exterior Features
Construction Details 
Stucco
Fencing 
Back Yard
Lot Features 
Sprinklers In FrontSprinklers In Rear
Pool Features 
CommunityPrivate
Private Pool 
Yes
Roof 
Tile
Community Features
Association Amenities 
PoolClubhouseDog ParkRecreation FacilitiesGame Court ExteriorGame Court InteriorSpa/Hot TubTennis Court(s)ParkFitness Center
Association Fee 
$246.0
Association Fee Frequency 
Monthly
Community Features 
Pool
MLS Area 
12602
School District 
El Dorado
Senior Community 
Yes
Financing Terms Available 
CashConventionalFHASubmitVA Loan
Schools
School District
El Dorado
Elementary School
Unknown
Middle School
Unknown
High School
Unknown
Listing courtesy of Live Beautifully Real Estate Group


All measurements and all calculations of the area are approximate. Information provided by Seller/Other sources, not verified by Broker. All interested persons should independently verify the accuracy of information. Provided properties may or may not be listed by the office/agent presenting the information. Data maintained by MetroList® may not reflect all real estate activity in the market. All real estate content on this site is subject to the Federal Fair Housing Act of 1968, as amended, which makes it illegal to advertise any preference, limitation or discrimination because of race, color, religion, sex, handicap, family status or national origin or an intention to make any such preference, limitation or discrimination. Terms of Use
Last checked 2026-10-05 02:55 PM PDT

Neighborhood & Commute
Source: Walkscore
Save
Ask
Tour
Hide
Share